5045 Bucknell TRCE, Cumming, GA, 30028

Save
Ask
Tour
Hide
Share
$509,000
New Listing

5045 Bucknell TRCE
Cumming, GA 30028

For Sale|Single Family Residence|Active
4
Beds
2.5
Total Baths
2
Full Baths
1
Partial Bath
2,742
SqFt
$186
/SqFt
2014
Built
Subdivision:
VILLAGES AT SETTINGDOWN
County:
Forsyth
Call Now: 770-873-7718
Is this the listing for you? We can help make it yours.
770-873-7718
5045 Bucknell TRCE5045 Bucknell TRCE5045 Bucknell TRCE5045 Bucknell TRCE
Save
Ask
Tour
Hide
Share

Mortgage Calculator

Monthly Payment (Est.)

$2,322
Calculator powered by Showcase IDX, a Constellation1 Company. Copyright ©2026 Information is deemed reliable but not guaranteed.

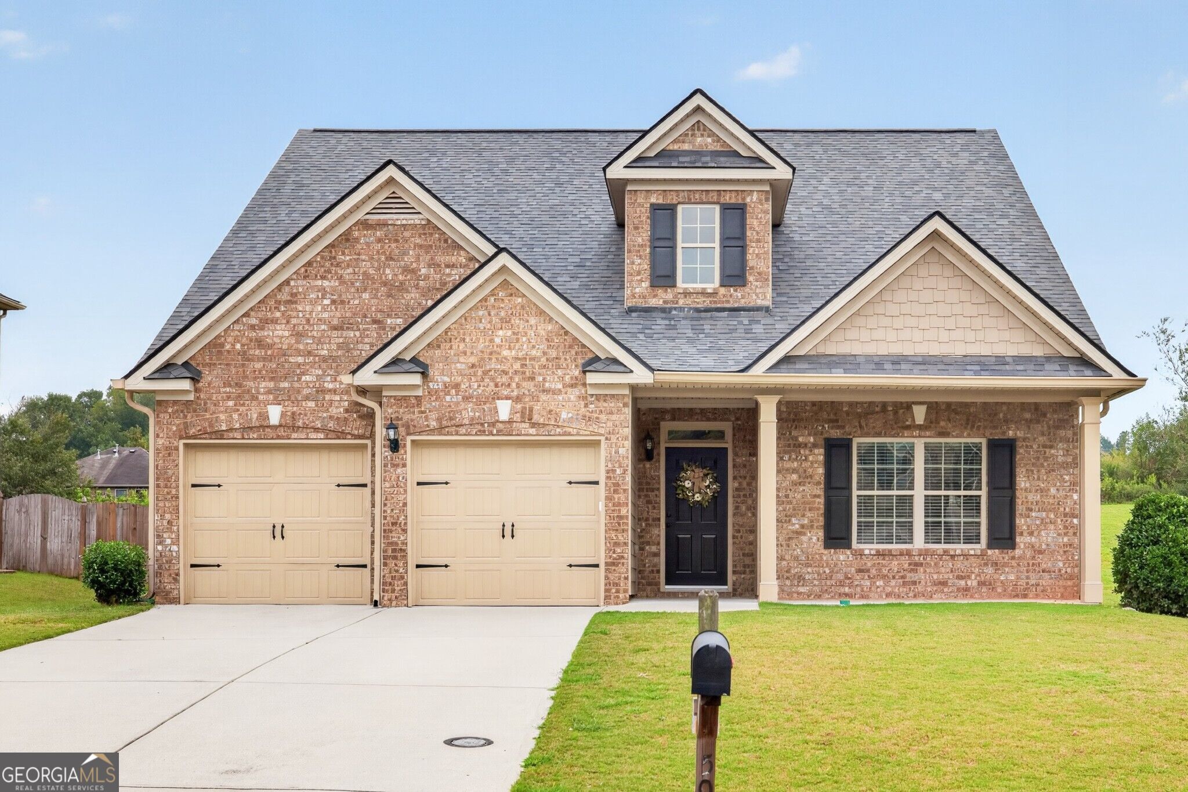
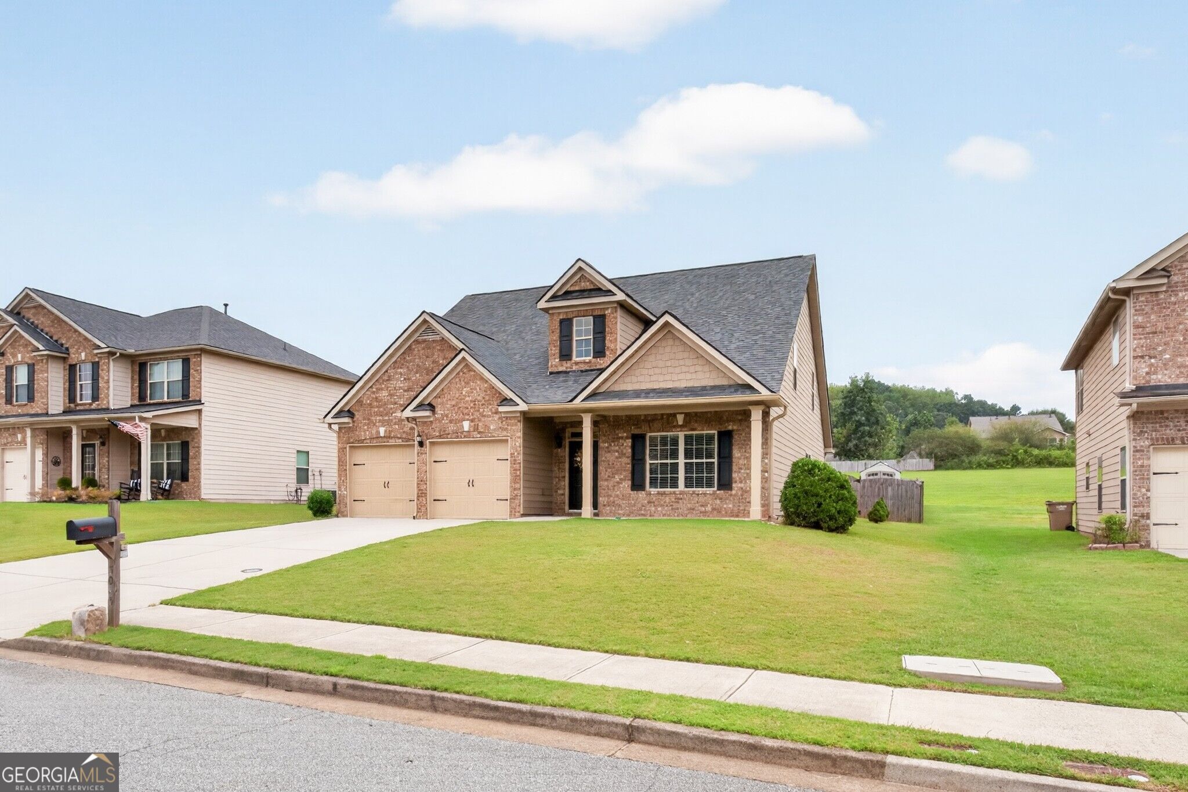
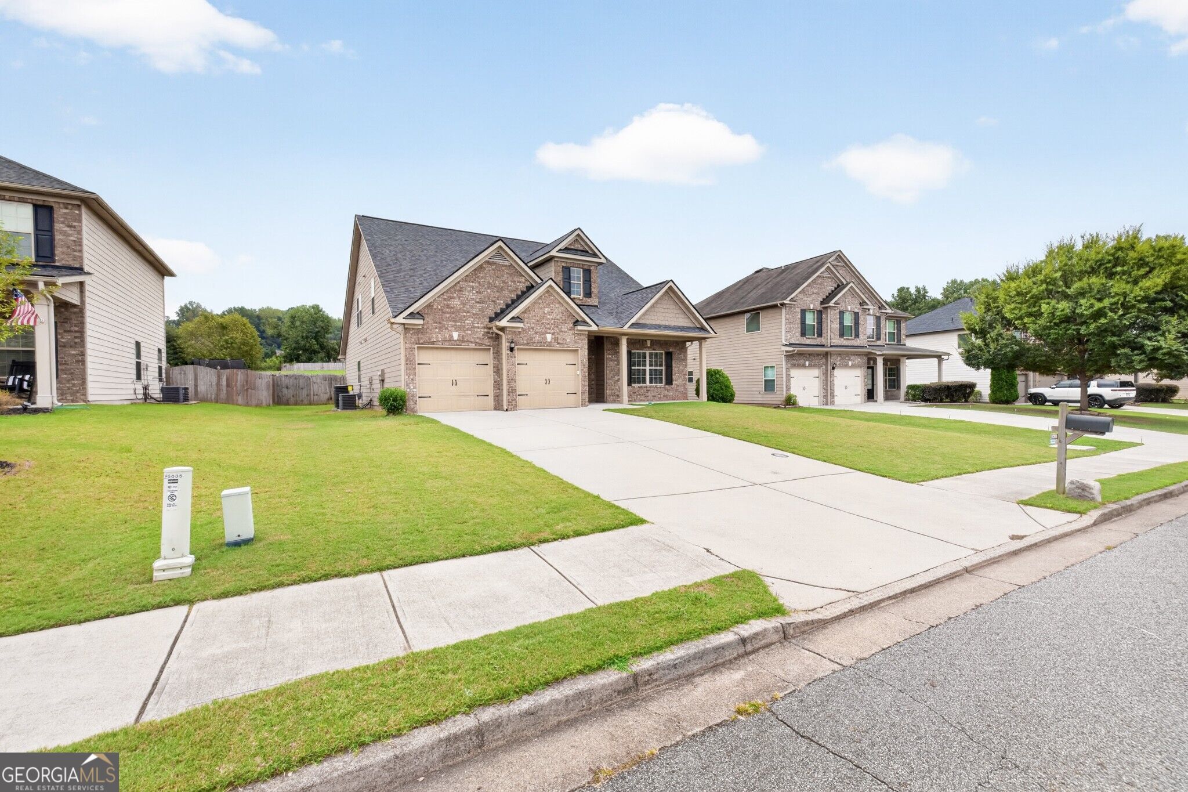
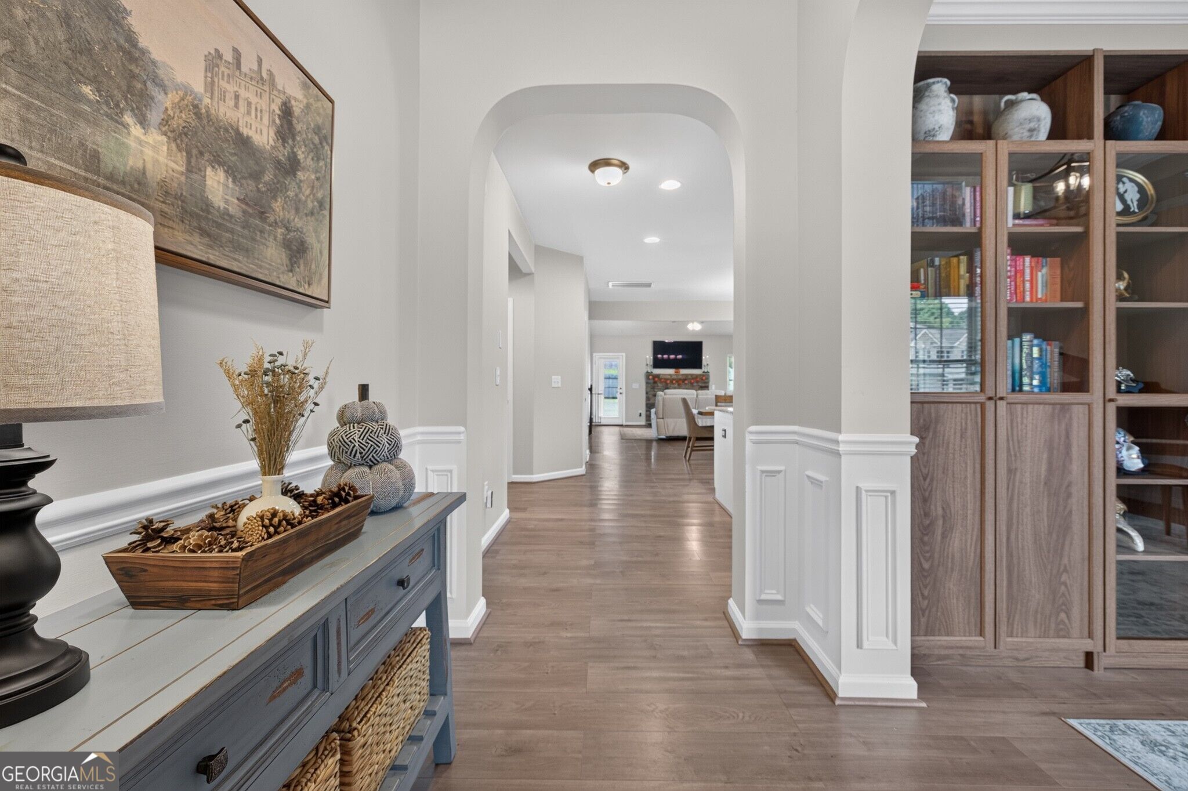
Welcome Home: 4BR/2.5BA, Lovingly Cared for and Move-In Ready, and a sweet deal with a preferred lender rate buydown for a year plus no origination. Some homes just feel right the moment you walk in; this is one of them. Lovingly maintained and thoughtfully laid out, this 4-bedroom, 2.5-bath home is ready to welcome its next family. The primary bedroom and 1.5 baths sit conveniently on the main level, so everyday living stays easy. Upstairs, you'll find three generously sized bedrooms, a full bath, and a flex space just waiting to become whatever your heart needs: a playroom for little ones, a quiet home office, or your own personal gym. The kitchen opens right into the living area, keeping everyone connected whether you're cooking dinner or catching up at the end of the day. The separate dining room currently serves as a music room, a sweet reminder that this home has room for the things you love. Every bedroom is truly spacious, with an oversized primary, and every bedroom enjoys the double tray ceilings and walk-in closets throughout. No tiny rooms here just room to breathe. You can rest easy knowing the big-ticket items are already done: new stainless steel appliances, new HVAC, new water heater, and a roof that's only 2 years old. Outside, a flat, fenced backyard with a shed gives you space for play, pets, and projects. Sip your morning coffee on the covered front porch or unwind on the covered back patio after a long day. This one is ready for you; all that's left is to move in and make it yours.

Save
Ask
Tour
Hide
Share
Listing Snapshot
Price 
$509,000
Days On Site 
0 Days
Bedrooms 
4
Inside Area (SqFt) 
2,742 sqft
Total Baths 
2.5
Full Baths 
2
Partial Baths 
1
Lot Size 
0.22 Acres
Year Built 
2014
MLS® Number 
10848307
Status 
Active
Property Tax 
$5,188
HOA/Condo/Coop Fees 
$45.83 monthly
Sq Ft Source 
Public Records
Friends & Family
Recent Activity
13 hours agoListing first seen on site
13 hours agoListing updated with changes from the MLS®
General Features
Acres 
0.22
Attached Garage 
Yes
Foundation 
Slab
Garage 
Yes
Garage Spaces 
2
Green Energy Efficient 
Thermostat
Land Lease 
No
Levels 
Two
Parking 
AttachedGarage
Parking Spaces 
2
Property Condition 
Updated/Remodeled
Property Sub Type 
Single Family Residence
Security 
Carbon Monoxide Detector(s)Smoke Detector(s)
Sewer 
Public Sewer
SqFt Above 
2742
Style 
Brick FrontCraftsman
Utilities 
Cable AvailableElectricity AvailableNatural Gas AvailablePhone AvailableSewer ConnectedWater Available
Water Source 
Public
Interior Features
Appliances 
RangeOvenDishwasherDisposalMicrowaveOther
Basement 
None
Cooling 
Ceiling Fan(s)Central Air
Fireplace 
Yes
Fireplace Features 
Family RoomGas LogGas Starter
Fireplaces 
1
Flooring 
CarpetHardwoodVinyl
Heating 
Natural Gas
Interior 
Breakfast BarKitchen IslandPantryDouble VanityHigh CeilingsOtherSoaking TubTray Ceiling(s)Walk-In Closet(s)Master DownstairsHigh Speed Internet
Laundry Features 
Other
Main Level Bedrooms 
1
Window Features 
Insulated WindowsDouble Pane Windows
Dining Room 
Kitchen 
Save
Ask
Tour
Hide
Share
Exterior Features
Construction Details 
Other
Exterior 
Other
Fencing 
Back YardFencedPrivacy
Lot Features 
LevelOther
Other Structures 
Shed(s)
Roof 
Other
Waterfront Features 
None
Windows/Doors 
Insulated WindowsDouble Pane Windows
Community Features
Association Fee 
$550.0
Association Fee Frequency 
Annually
Community Features 
PlaygroundPoolSidewalksStreet LightsTennis Court(s)
Financing Terms Available 
CashConventionalFHAVA Loan
Schools
School District
Unknown
Elementary School
Silver City
Middle School
North Forsyth
High School
North Forsyth
Listing courtesy of RE/MAX Center


Information deemed reliable but not guaranteed. The data relating to real estate for sale on this web site comes in part from the Broker Reciprocity Program of Georgia MLS. Real estate listings held by brokerage firms other than this office are marked with the Broker Reciprocity logo and detailed information about them includes the name of the listing brokers. Copyright © 2020-present Georgia MLS. All rights reserved.
Last checked: 2026-09-18 09:11 AM UTC

Neighborhood & Commute
Source: Walkscore
Save
Ask
Tour
Hide
Share