
10671 Serenbe LNChattahoochee Hills, GA 30268
Mortgage Calculator
Monthly Payment (Est.)
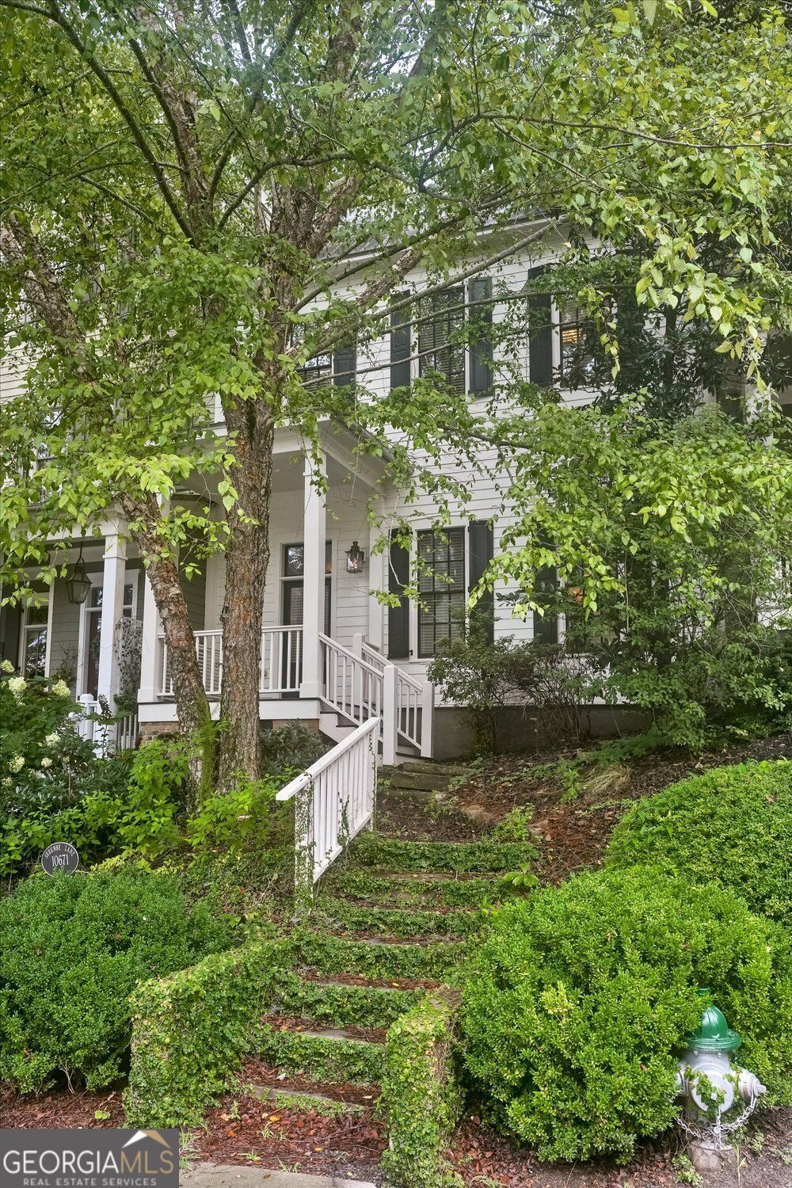
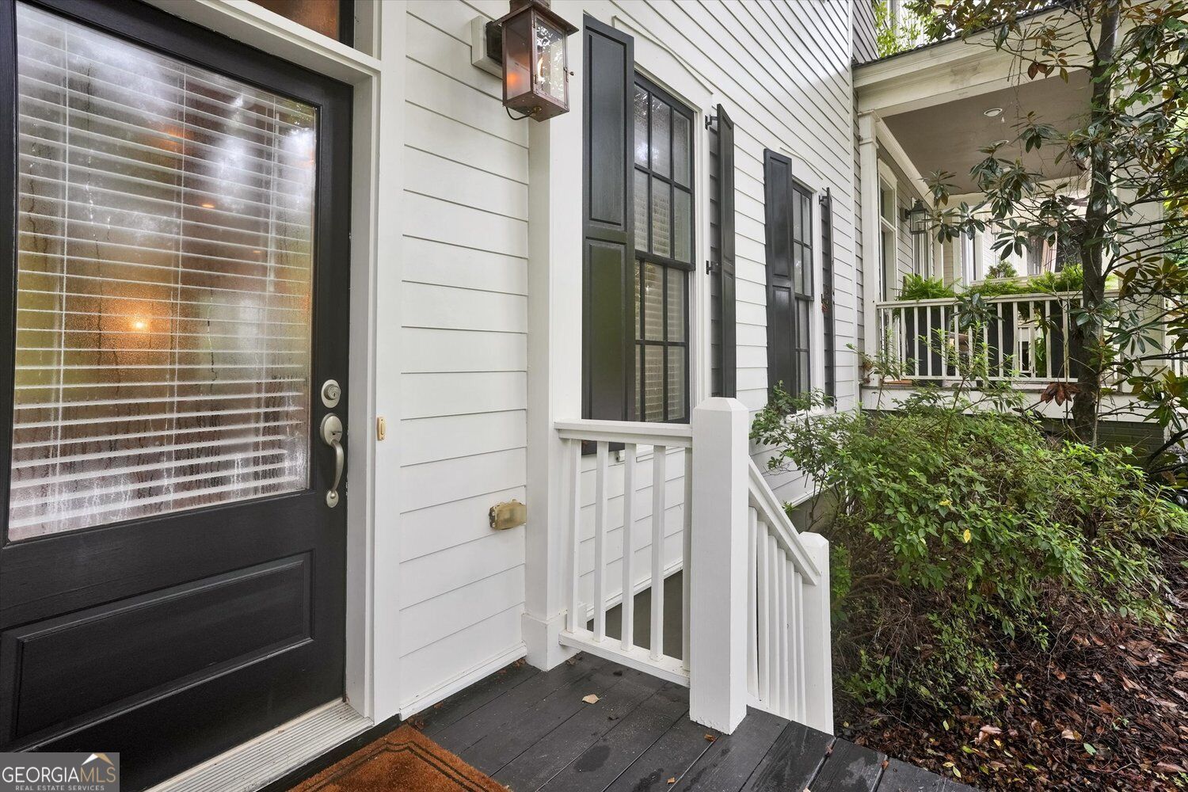
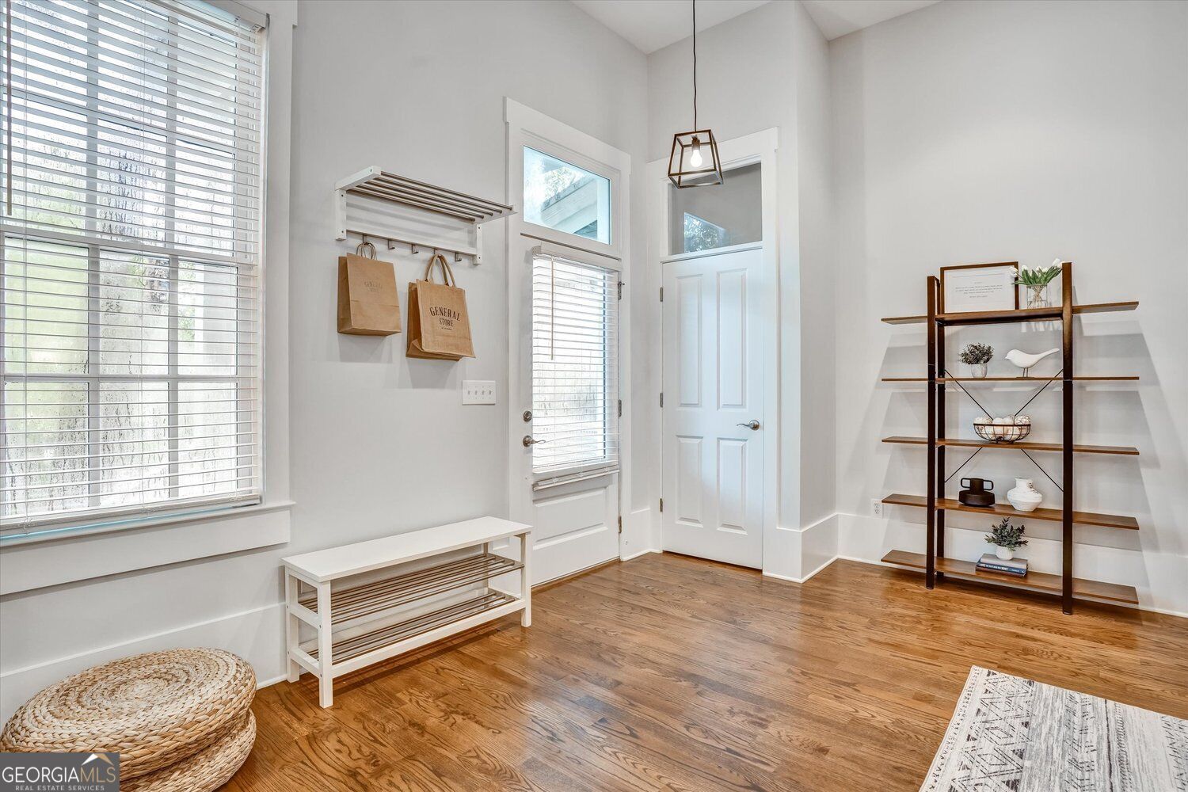
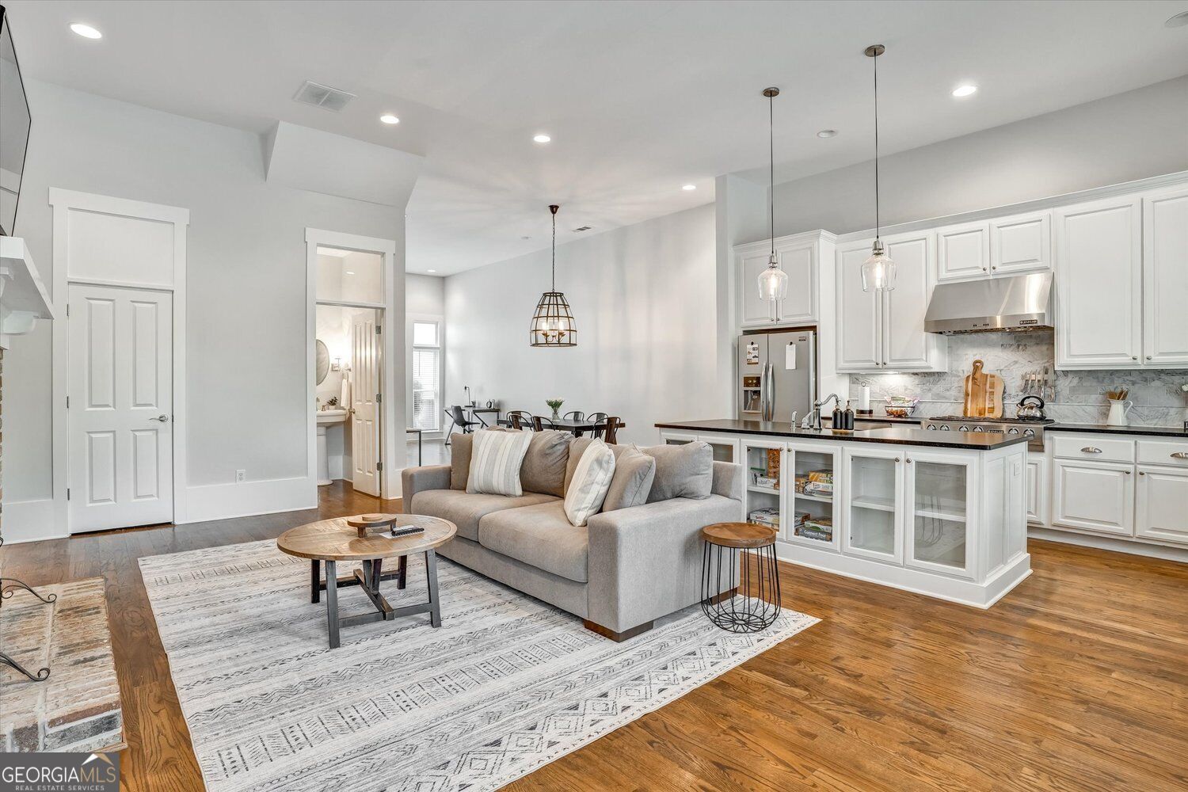
$4,471Why pay for paradise when it can pay for itself? There is already a tenant in place, so you can start making money from day 1. Seller is motivated, located in the coveted Serenbe community; this is more than a home. It's a way of life. Welcome to your dream townhome nestled in the heart of the Grange Hamlet in Serenbe. Situated amidst the charming surroundings of the stables and the General Store, this spacious abode offers a lifestyle of unparalleled convenience and luxury. Step into timeless elegance as hardwood floors grace both levels, guiding you through an ambiance of sophistication that is both welcoming and refined. The cascading staircase adds a touch of grandeur, setting the stage for the exquisite features that await. Prepare to be captivated by the gourmet kitchen, where culinary delights come to life amidst sleek solid surface countertops and stainless-steel appliances. Whether whipping up a quick meal or hosting gatherings with loved ones, the spacious island beckons for moments of culinary creativity and shared laughter. Freshly painted inside and out, this home exudes renewed vibrancy and charm, complemented by extra-tall ceilings that amplify the sense of airy spaciousness in every room. Each bedroom offers its own private oasis with en-suite bathrooms, ensuring unparalleled comfort and privacy for every resident. The primary suite indulges in luxury, boasting a spa-like retreat with a large seamless shower, double vanity, and solid surface countertops, inviting you to unwind in style. Outside, a quaint fenced yard provides a serene escape, offering picturesque views of the nearby horses and stables. Across from your doorstep lies the convenience of the general store, adding to the allure of this prime location. Don't miss the chance to make this exceptional property yours. This property is great for AIRBNB OR LONG-TERM RENTAL
| 13 hours ago | Listing first seen on site | |
| 13 hours ago | Listing updated with changes from the MLS® |

Information deemed reliable but not guaranteed. The data relating to real estate for sale on this web site comes in part from the Broker Reciprocity Program of Georgia MLS. Real estate listings held by brokerage firms other than this office are marked with the Broker Reciprocity logo and detailed information about them includes the name of the listing brokers. Copyright © 2020-present Georgia MLS. All rights reserved.
Last checked: 2026-09-17 09:04 AM UTC