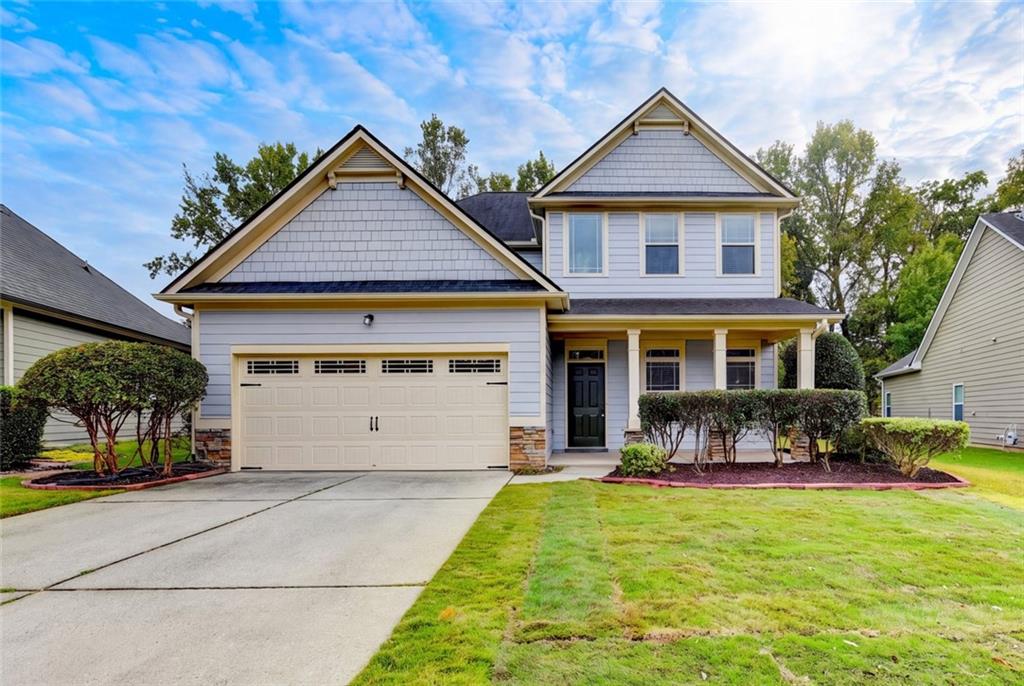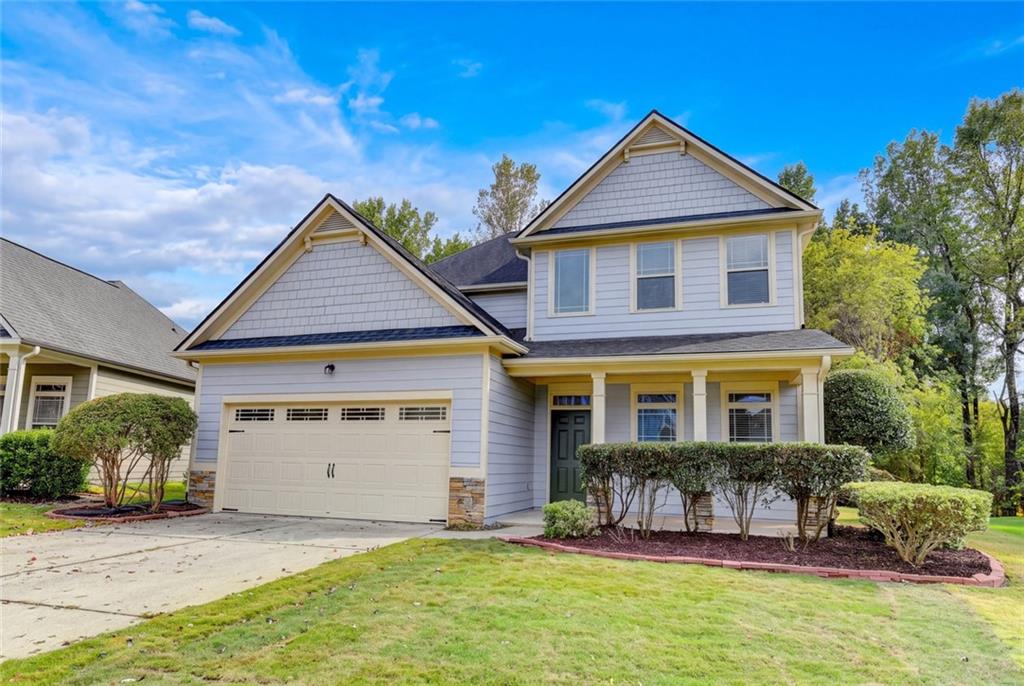
5767 Berkshire Trace, Braselton, GA, 30517

Save
Ask
Tour
Hide
Share
$500,000
New Listing

5767 Berkshire Trace
Braselton, GA 30517

For Sale|Single Family Residence|Active
4
Beds
3
Total Baths
2
Full Baths
1
Partial Bath
2,626
SqFt
$190
/SqFt
2006
Built
Subdivision:
RIVERSTONE PARK
County:
Hall
Listing Courtesy Of: STACY SUGARMAN of REMAX Center Broker: 770-932-1234 Prefer Ph#:stacy@stacysugarman.com
Call Now: 770-873-7718
Is this the listing for you? We can help make it yours.
770-873-7718
5767 Berkshire Trace5767 Berkshire Trace5767 Berkshire Trace5767 Berkshire Trace
Save
Ask
Tour
Hide
Share

Mortgage Calculator

Monthly Payment (Est.)

Enter an interest rate to see your estimated monthly payment.
Calculator powered by Showcase IDX, a Constellation1 Company. Copyright ©2026 Information is deemed reliable but not guaranteed.

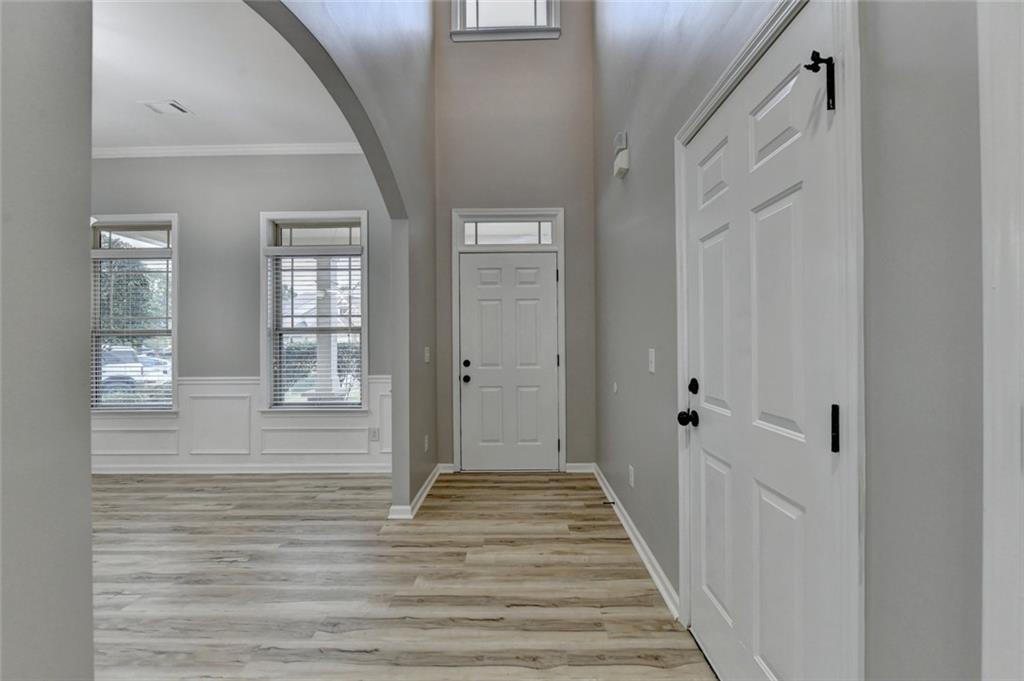
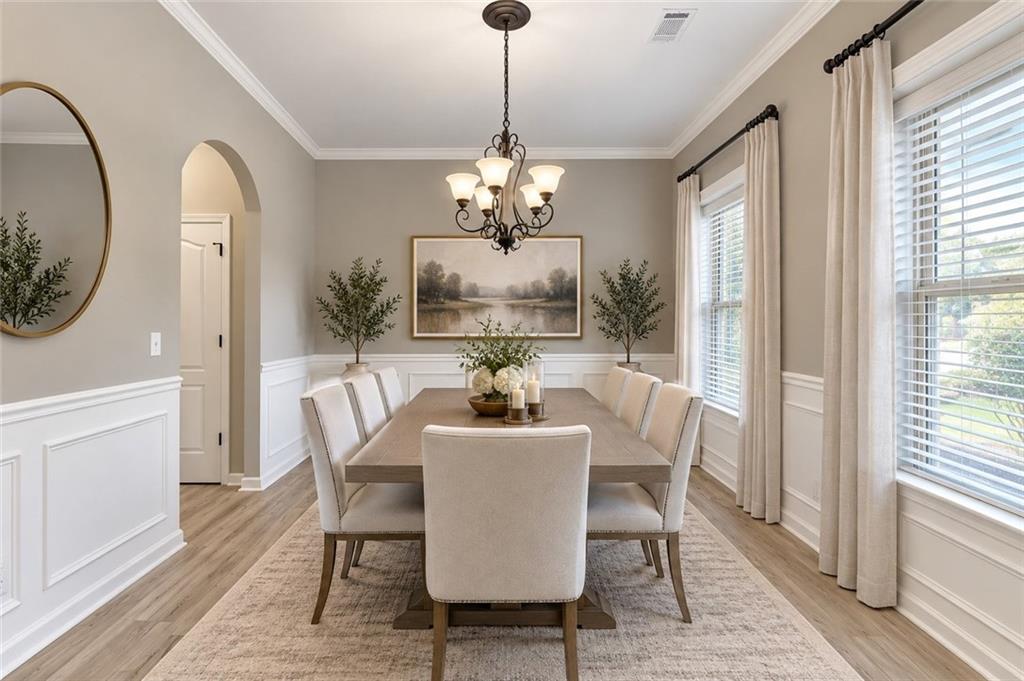
WOW—this beautifully remodeled home is truly move-in ready and designed to impress! Thoughtful updates throughout include gorgeous new quartz countertops, refaced cabinetry, new stainless-steel appliances, updated flooring, and fresh paint inside and out. All-new lighting and plumbing fixtures add a stylish, modern finishing touch to the kitchen and bathrooms. Every detail has been carefully refreshed, creating a home that feels bright, clean, and absolutely stunning. Step outside to the quaint private patio, conveniently accessible from both the primary bedroom and hallway—the perfect spot for morning coffee, evening relaxation, or outdoor entertaining. Beautifully updated, perfectly polished, and ready for its new owner—this one is a must-see! Use our preferred lender and get a 1-year buy down. All photos are virtually staged.

Save
Ask
Tour
Hide
Share
Listing Snapshot
Price 
$500,000
Days On Site 
0 Days
Bedrooms 
4
Inside Area (SqFt) 
2,626 sqft
Total Baths 
3
Full Baths 
2
Partial Baths 
1
Lot Size 
0.2 Acres
Year Built 
2006
MLS® Number 
7852907
Status 
Active
Property Tax 
$1,308
HOA/Condo/Coop Fees 
$66.67 monthly
Sq Ft Source 
Owner
Friends & Family
Recent Activity
4 hours agoListing first seen on site
4 hours agoListing updated with changes from the MLS®
General Features
Acres 
0.2
Foundation 
Slab
Garage 
Yes
Garage Spaces 
2
Green Energy Efficient 
AppliancesThermostat
Land Lease 
No
Levels 
Two
Parking 
GarageGarage Door OpenerGarage Faces Front
Parking Spaces 
2
Property Condition 
Updated/Remodeled
Property Sub Type 
Single Family Residence
Security 
Carbon Monoxide Detector(s)Smoke Detector(s)
Sewer 
Public Sewer
SqFt Above 
2626
SqFt Total 
2626
Style 
Craftsman
Utilities 
Cable AvailableElectricity AvailableNatural Gas AvailableOther
Water Source 
Public
Interior Features
Appliances 
DishwasherDisposalMicrowaveOtherRefrigerator
Basement 
None
Cooling 
Central AirCeiling Fan(s)ElectricHeat Pump
Fireplace 
Yes
Fireplace Features 
Factory BuiltFamily Room
Fireplaces 
1
Flooring 
HardwoodTile
Heating 
Heat PumpCentralElectric
Interior 
PantryKitchen IslandCrown MoldingDouble VanityRecessed LightingSmart HomeTray Ceiling(s)Walk-In Closet(s)OtherMaster Downstairs
Laundry Features 
In HallLaundry Closet
Main Level Bedrooms 
1
Window Features 
Double Pane Windows
Save
Ask
Tour
Hide
Share
Exterior Features
Construction Details 
StoneConcrete
Exterior 
None
Fencing 
None
Lot Features 
Back YardFront YardLandscapedLevelOther
Other Structures 
None
Patio And Porch 
Patio
Pool Features 
None
Road Frontage 
City Street
Roof 
ShingleOther
Spa Features 
None
View 
Trees/Woods
Waterfront Features 
None
Waterview 
Trees/Woods
Windows/Doors 
Double Pane Windows
Community Features
Association Fee 
$800.0
Association Fee Frequency 
Annually
Community Features 
PlaygroundPoolTennis Court(s)Sidewalks
Horse Property 
None
Financing Terms Available 
CashConventionalFHAVA Loan
Roads 
Paved
Schools
School District
Unknown
Elementary School
Chestnut Mountain
Middle School
Cherokee Bluff
High School
Cherokee Bluff
Listing Courtesy Of: STACY SUGARMAN of REMAX Center Broker: 770-932-1234 Prefer Ph#:stacy@stacysugarman.com

Listings identified with the FMLS IDX logo come from FMLS and are held by brokerage firms other than the owner of this website and the listing brokerage is identified in any listing details. Information is deemed reliable but is not guaranteed. If you believe any FMLS listing contains material that infringes your copyrighted work, please click here to review our DMCA policy and learn how to submit a takedown request.



© 2017-2026 First Multiple Listing Service, Inc.

Neighborhood & Commute
Source: Walkscore
Save
Ask
Tour
Hide
Share