148 Logan Pass Drive, Loganville, GA, 30052

Save
Ask
Tour
Hide
Share
$565,000
68 Days On Site

148 Logan Pass Drive
Loganville, GA 30052

For Sale|Single Family Residence|Active
5
Beds
4
Total Baths
4
Full Baths
3,445
SqFt
$164
/SqFt
2022
Built
Subdivision:
Enclave At Logan Point
County:
Walton
Listing Courtesy Of: STACY SUGARMAN of REMAX Center Broker: 770-932-1234 Prefer Ph#:stacy@stacysugarman.com
Call Now: 770-873-7718
Is this the listing for you? We can help make it yours.
770-873-7718
148 Logan Pass Drive148 Logan Pass Drive148 Logan Pass Drive148 Logan Pass Drive
Save
Ask
Tour
Hide
Share

Mortgage Calculator

Monthly Payment (Est.)

Enter an interest rate to see your estimated monthly payment.
Calculator powered by Showcase IDX, a Constellation1 Company. Copyright ©2026 Information is deemed reliable but not guaranteed.

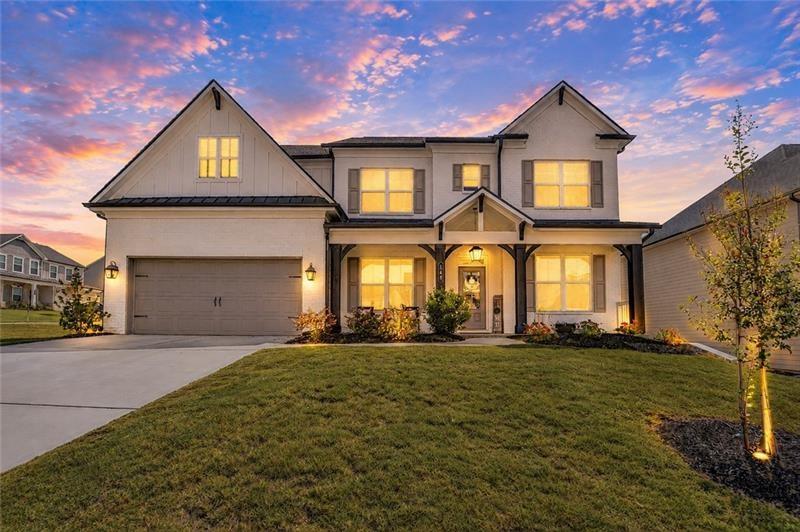
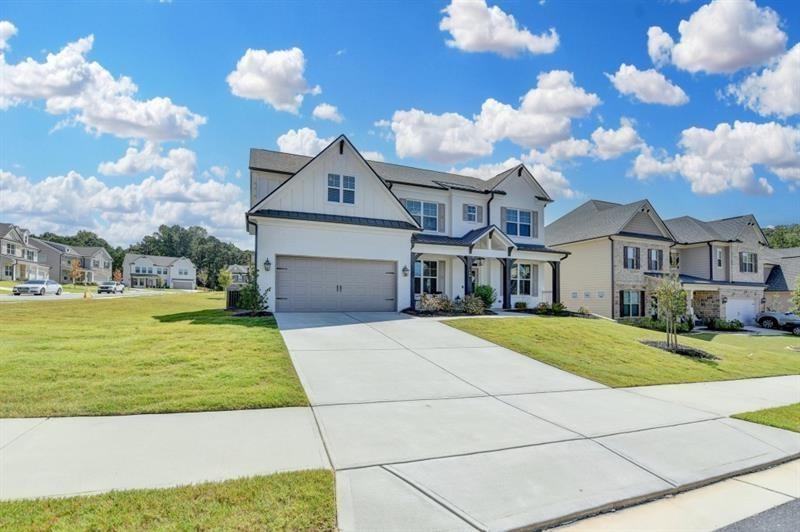
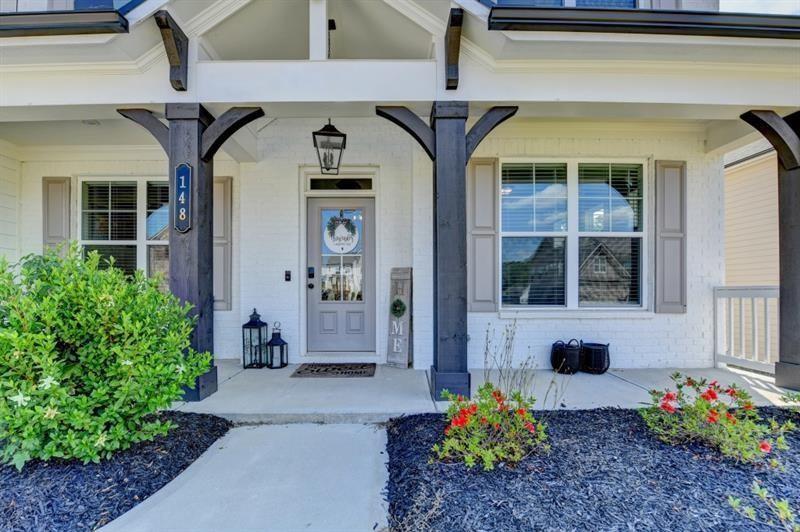
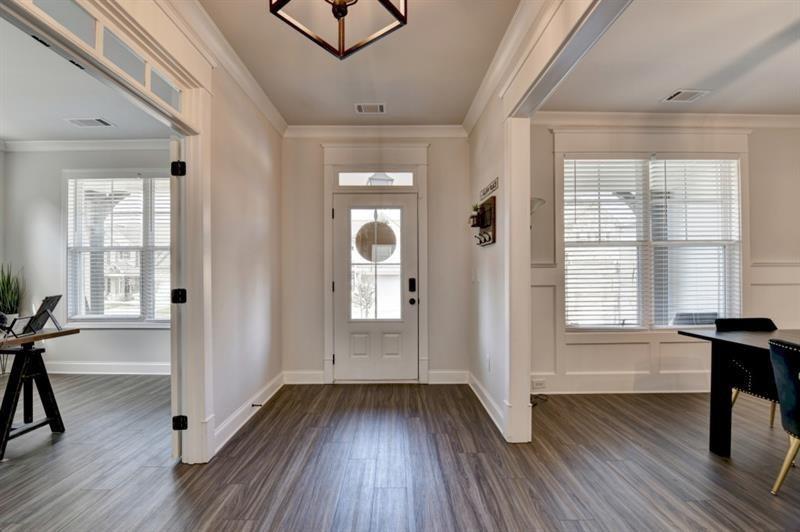
The current owners are sad to say goodbye, but their move is your gain. To make this opportunity even sweeter, the preferred lender is offering to waive origination fees and buy down your interest rate for the first year. Located in a fantastic neighborhood with top-rated, award-winning schools, this practically brand-new home (built just three years ago) features over $60,000 in high-end upgrades and thoughtful details throughout. From the street, the striking white brick exterior with contrasting dark accents immediately catches your eye. Inside, durable luxury vinyl plank flooring runs through the entire main level, which includes a formal dining room with upgraded lighting and a dedicated home office. The main living area features beautiful, coffered ceilings and a modern fireplace, flowing seamlessly into a gourmet kitchen outfitted with black granite countertops, tons of cabinet space, and a walk-in pantry. A private guest bedroom and full bath on the main floor are perfect for overnight visitors. Upstairs, you'll find three spacious secondary bedrooms, two full baths, and a massive primary suite. The primary bath feels like a private retreat, boasting a seamless glass shower with double showerheads and a huge walk-in closet. There is also a large bonus room that's perfect for a playroom, home theater, or second living area. Outside, the screened-in back porch features its own cozy fireplace, making it the perfect spot to unwind year-round. Meticulously maintained and completely move-in ready, this Turnbridge home offers the perfect blend of style, comfort, and convenience.

Save
Ask
Tour
Hide
Share
Listing Snapshot
Price 
$565,000
Days On Site 
68 Days
Bedrooms 
5
Inside Area (SqFt) 
3,445 sqft
Total Baths 
4
Full Baths 
4
Partial Baths 
N/A
Lot Size 
0.23 Acres
Year Built 
2022
MLS® Number 
7815038
Status 
Active
Property Tax 
$5,304
HOA/Condo/Coop Fees 
$54.17 monthly
Sq Ft Source 
Builder
Friends & Family
Recent Activity
2 months agoListing first seen on site
2 months agoListing updated with changes from the MLS®
General Features
Acres 
0.23
Attached Garage 
Yes
Foundation 
Slab
Garage 
Yes
Garage Spaces 
2
Green Energy Efficient 
Thermostat
Land Lease 
No
Levels 
Two
Parking 
AttachedGarageGarage Faces FrontDriveway
Property Sub Type 
Single Family Residence
Security 
Smoke Detector(s)
Sewer 
Public Sewer
SqFt Above 
3445
SqFt Total 
3445
Style 
Craftsman
Utilities 
Cable AvailableElectricity AvailableNatural Gas AvailablePhone AvailableSewer AvailableUnderground UtilitiesWater Available
Water Source 
Public
Interior Features
Appliances 
DishwasherDisposalGas CooktopMicrowaveRange HoodSelf Cleaning Oven
Basement 
None
Cooling 
Ceiling Fan(s)Central Air
Fireplace 
Yes
Fireplace Features 
Factory BuiltGas LogGlass DoorsGreat Room
Fireplaces 
2
Flooring 
Ceramic TileHardwoodLaminate
Heating 
Forced AirNatural Gas
Interior 
Breakfast BarPantryCoffered Ceiling(s)Double VanityHigh Speed InternetSmart HomeTray Ceiling(s)Walk-In Closet(s)
Laundry Features 
Laundry RoomUpper Level
Main Level Bedrooms 
1
Window Features 
Double Pane Windows
Save
Ask
Tour
Hide
Share
Exterior Features
Construction Details 
BrickCement SidingHardiPlank Type
Exterior 
None
Fencing 
None
Frontage 
0
Lot Features 
Front YardLandscapedLevel
Other Structures 
None
Patio And Porch 
CoveredFront PorchRear PorchScreened
Pool Features 
None
Road Frontage 
County Road
Roof 
Shingle
Spa Features 
None
View 
Other
Waterfront Features 
None
Waterview 
Other
Windows/Doors 
Double Pane Windows
Community Features
Association Fee 
$650.0
Association Fee Frequency 
Annually
Community Features 
Pool
Horse Property 
None
Financing Terms Available 
CashConventionalFHAVA Loan
Roads 
AsphaltPaved
Schools
School District
Unknown
Elementary School
Bay Creek
Middle School
Loganville
High School
Loganville
Listing Courtesy Of: STACY SUGARMAN of REMAX Center Broker: 770-932-1234 Prefer Ph#:stacy@stacysugarman.com

Listings identified with the FMLS IDX logo come from FMLS and are held by brokerage firms other than the owner of this website and the listing brokerage is identified in any listing details. Information is deemed reliable but is not guaranteed. If you believe any FMLS listing contains material that infringes your copyrighted work, please click here to review our DMCA policy and learn how to submit a takedown request.



© 2017-2026 First Multiple Listing Service, Inc.

Neighborhood & Commute
Source: Walkscore
Save
Ask
Tour
Hide
Share