1555 Lower River Road, Covington, GA, 30016

Save
Ask
Tour
Hide
Share
$579,000
176 Days On Site

1555 Lower River Road
Covington, GA 30016

For Sale|Single Family Residence|Active
4
Beds
3
Total Baths
2
Full Baths
1
Partial Bath
4,109
SqFt
$141
/SqFt
1999
Built
Subdivision:
Riverbend Farms
County:
Newton
Listing Courtesy Of: STACY SUGARMAN of REMAX Center Broker: 770-932-1234 Prefer Ph#:stacy@stacysugarman.com
Call Now: 770-873-7718
Is this the listing for you? We can help make it yours.
770-873-7718
1555 Lower River Road1555 Lower River Road1555 Lower River Road1555 Lower River Road
Save
Ask
Tour
Hide
Share

Mortgage Calculator

Monthly Payment (Est.)

Enter an interest rate to see your estimated monthly payment.
Calculator powered by Showcase IDX, a Constellation1 Company. Copyright ©2026 Information is deemed reliable but not guaranteed.

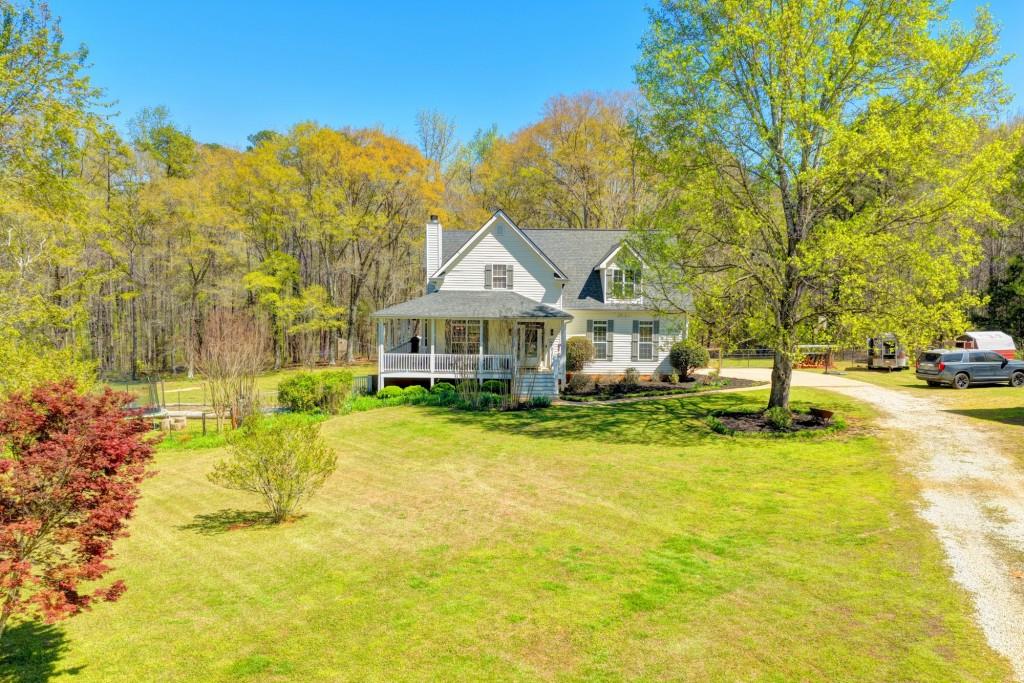
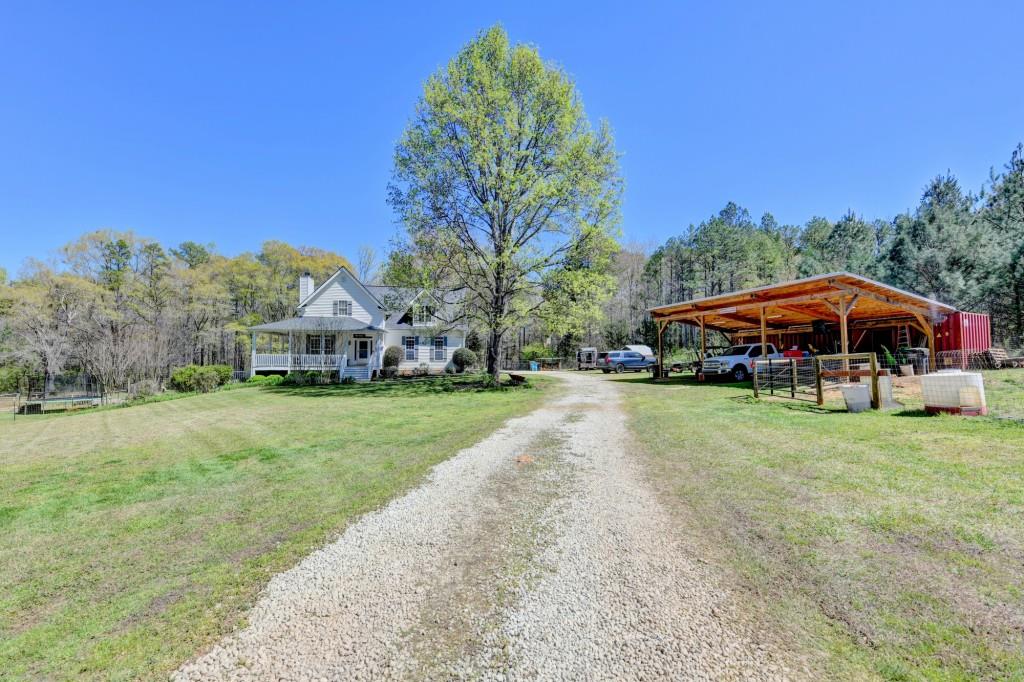
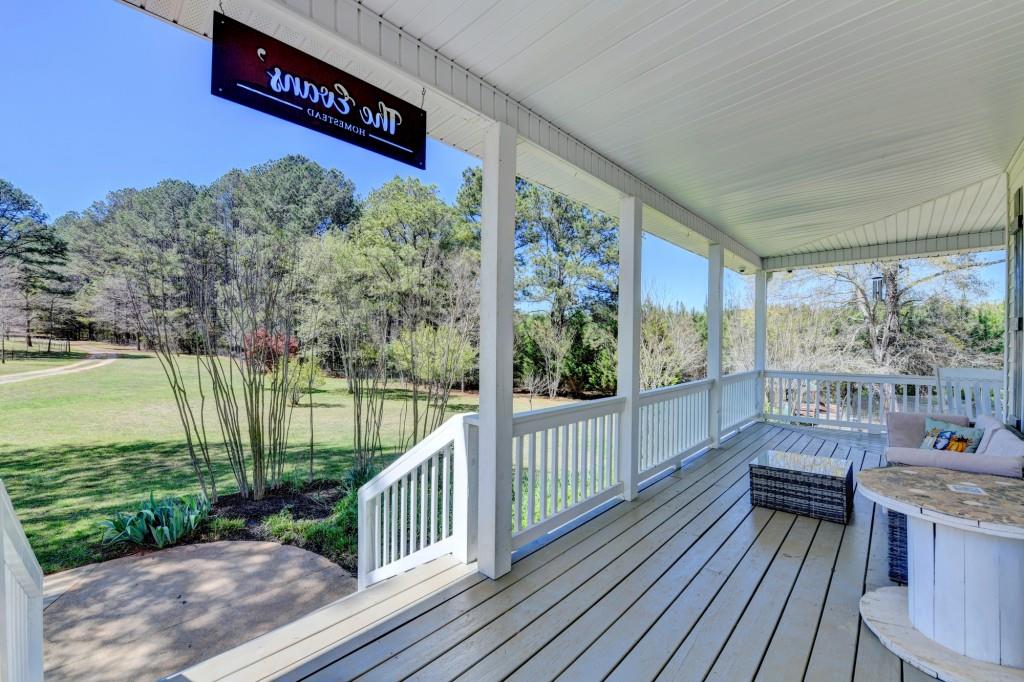
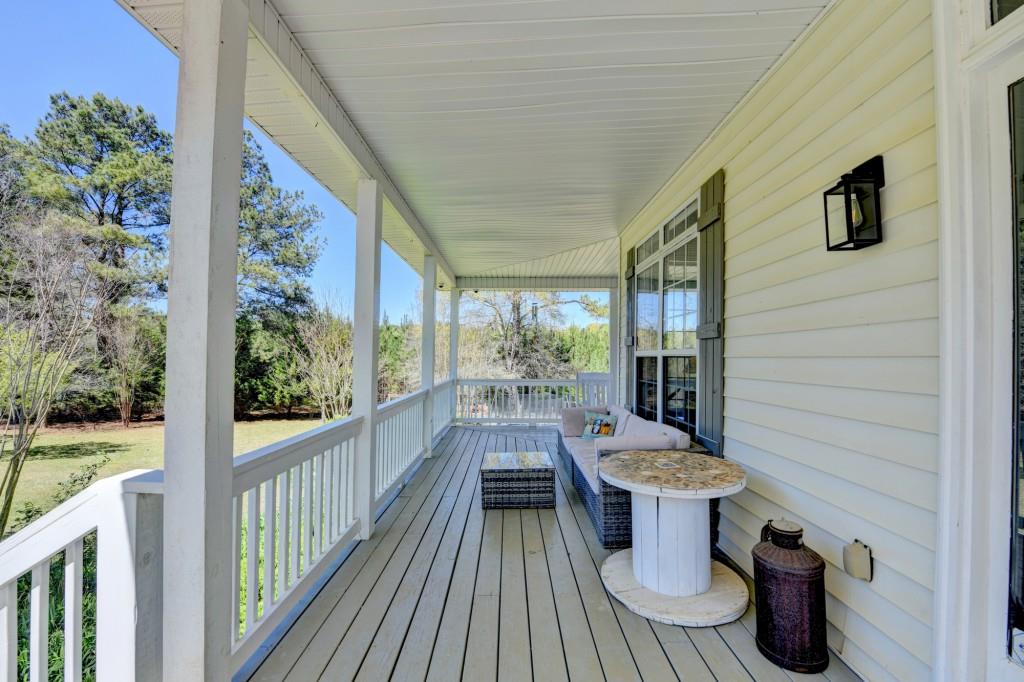
Refreshed price over 7 acres of peaceful living. Discover modern homesteading on 7.7 picturesque acres, where country charm, self-sufficiency, and modern convenience come together. From the expansive wraparound porch, enjoy mature oak and maple trees, a peaceful creek along the rear property line, and a producing orchard filled with pecan, apple, peach, pear, and persimmon trees. A dedicated garden, pasture, fenced animal areas, chicken coop, and bunny house make this property ready for your mini-farm dreams. Designed with sustainability in mind, the new pole barn is equipped with a substantial solar array connected to an advanced Sol-Ark inverter, new subpanel, and four 4.8 kWh backup batteries. The system automatically supplies essential circuits during outages, including the refrigerator, freezer, well pump, lights, and select outlets. The home operates entirely on solar power during daylight hours, with the seller reporting electrical savings of more than $300 per month. Inside, fresh paint, soaring ceilings, and gleaming hardwood floors create a bright, welcoming atmosphere. The spacious kitchen features granite countertops, generous prep space, a sunny breakfast area, and stainless-steel appliances, including a brand-new refrigerator and dishwasher. Additional improvements include new plumbing, stylish light fixtures, a remodeled half bath, and new exterior window shutters. Large, airy bedrooms offer plenty of flexibility for family, guests, or a home office, while installed Starlink internet helps keep you connected. Qualified buyers who use the preferred lender may receive waived origination fees and a one-year rate buydown, subject to lender terms and approval. Whether you're harvesting fresh fruit, tending animals, gardening, working in the new pole barn, or enjoying the security of solar-backed power, this special property offers country living with sustainability at its core. Schedule your private showing today.

Save
Ask
Tour
Hide
Share
Listing Snapshot
Price 
$579,000
Days On Site 
176 Days
Bedrooms 
4
Inside Area (SqFt) 
4,109 sqft
Total Baths 
3
Full Baths 
2
Partial Baths 
1
Lot Size 
7.7 Acres
Year Built 
1999
MLS® Number 
7755237
Status 
Active
Property Tax 
$4,678
HOA/Condo/Coop Fees 
N/A
Sq Ft Source 
Appraiser
Friends & Family
Recent Activity
a month agoPrice changed to $579,000
a month agoListing updated with changes from the MLS®
6 months agoListing first seen on site
General Features
Acres 
7.7
Foundation 
Brick/Mortar
Garage 
Yes
Garage Spaces 
2
Land Lease 
No
Levels 
Three Or More
Parking 
GarageGarage Door OpenerGarage Faces Side
Property Sub Type 
Single Family Residence
Security 
Security LightsSmoke Detector(s)
Sewer 
Septic Tank
SqFt Above 
2548
SqFt Below 
1561
SqFt Total 
4109
Style 
Traditional
Utilities 
Cable AvailableElectricity Available
Water Source 
PrivateWell
Interior Features
Appliances 
DishwasherDryerElectric OvenElectric Water HeaterMicrowaveRefrigeratorSelf Cleaning OvenWasher
Basement 
DaylightExterior EntryFinishedFull
Cooling 
Attic FanCeiling Fan(s)Central AirElectricHeat Pump
Electric 
220 Volts
Fireplace 
Yes
Fireplace Features 
ElectricFactory BuiltFamily Room
Fireplaces 
1
Flooring 
CarpetCeramic TileHardwoodVinyl
Heating 
Electric
Interior 
PantryCathedral Ceiling(s)Double VanityHigh Speed InternetWalk-In Closet(s)Master Downstairs
Laundry Features 
In KitchenMain LevelOther
Main Level Bedrooms 
1
Window Features 
Double Pane Windows
Save
Ask
Tour
Hide
Share
Exterior Features
Construction Details 
Vinyl Siding
Exterior 
Awning(s)GardenPrivate YardRain Gutters
Fencing 
Back YardFencedFront Yard
Frontage 
0
Lot Features 
LevelPastureWoodedOther
Other Structures 
Barn(s)OutbuildingShed(s)
Patio And Porch 
DeckFront PorchWrap Around
Pool Features 
None
Road Frontage 
County Road
Roof 
Shingle
Spa Features 
None
View 
RuralTrees/Woods
Waterfront Features 
CreekStream
Waterview 
RuralTrees/Woods
Windows/Doors 
Double Pane Windows
Community Features
Community Features 
None
Horse Property 
None
Financing Terms Available 
CashConventionalFHAUSDA LoanVA Loan
Roads 
Paved
Schools
School District
Unknown
Elementary School
Livingston
Middle School
Liberty - Newton
High School
Alcovy
Listing Courtesy Of: STACY SUGARMAN of REMAX Center Broker: 770-932-1234 Prefer Ph#:stacy@stacysugarman.com

Listings identified with the FMLS IDX logo come from FMLS and are held by brokerage firms other than the owner of this website and the listing brokerage is identified in any listing details. Information is deemed reliable but is not guaranteed. If you believe any FMLS listing contains material that infringes your copyrighted work, please click here to review our DMCA policy and learn how to submit a takedown request.



© 2017-2026 First Multiple Listing Service, Inc.

Neighborhood & Commute
Source: Walkscore
Save
Ask
Tour
Hide
Share